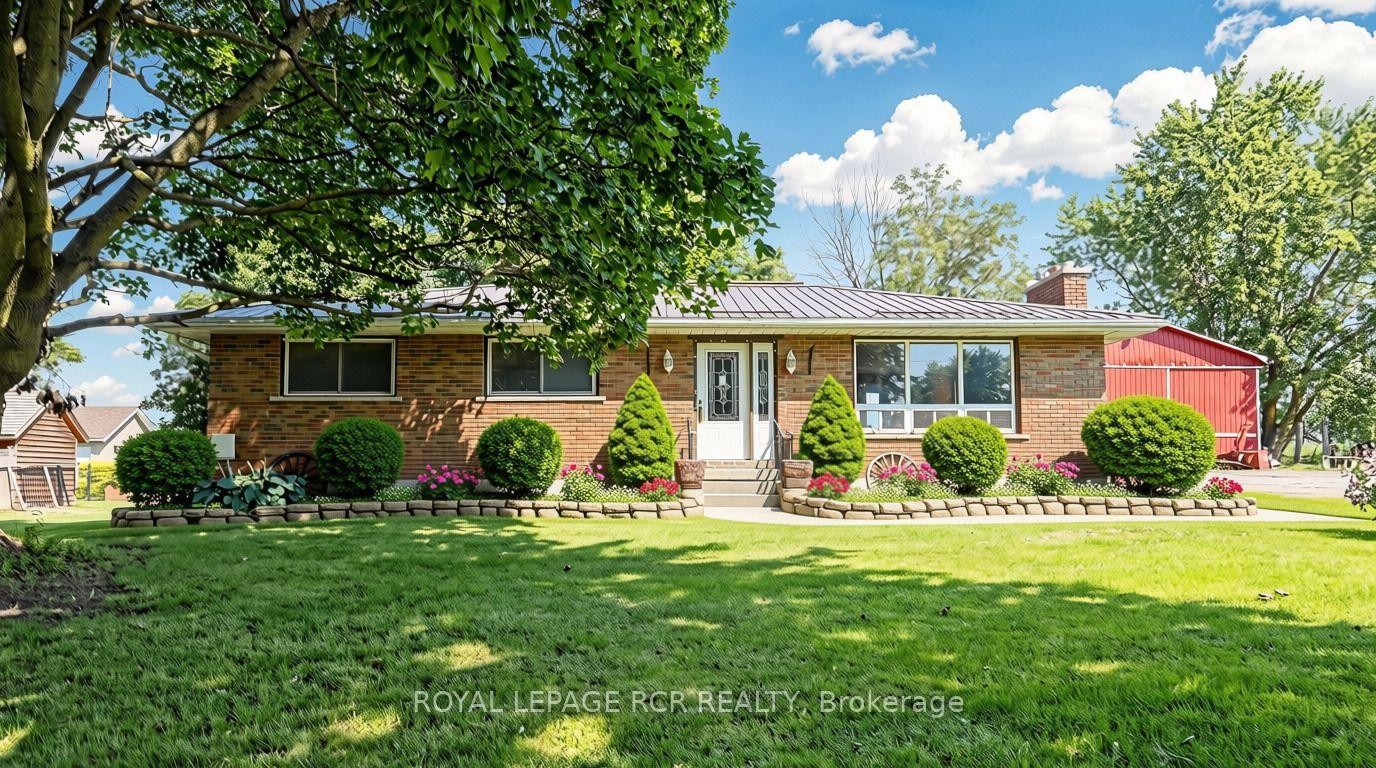
For Sale

$973,500

4244 4th Line, Bradford West Gwillimbury, ON L3Z 0Y7

Highway 27 and 4th Line

3 Beds 1 Baths

Remarks

Solid brick bungalow situated on an over half-acre lot surrounded by countryside! Complete with a durable, long-lasting metal roof, this property offers the rare freedom of wide-open outdoor space right in your backyard. Perfect for family living, the main residence features a spacious 3-bedroom, 1-bathroom home with a separate entrance leading to a partially finished basement-ideal for extra living space or income potential-along with the added efficiency and comfort of a natural gas hookup. Beyond the home, this versatile property boasts incredible functional, commercial, and logistical capabilities. It comes equipped with about 1,400 sq. ft. workshop (32' x 40') essential for farmers needing space to store and work on heavy equipment, or contractors needing an ultimate workspace. Plus, it offers the highly sought-after ability to comfortably park 3 to 5 commercial trucks, trailers, or rigs right on site. Whether you are a local farmer needing a dedicated shop for equipment, a logistics operator needing commercial truck parking, a contractor, or a family seeking room to grow, this Bradford gem delivers a lifestyle standard town living simply cannot match. Note: Some pictures have been virtually staged. The listing displays both virtually staged photos and original photos of the property.

Inclusions:

PTO generator included with the sale

Exclusions:

Compressor with hoses.

Property Summary

  • Neighbourhood:
  • Annual Tax Amount: $5,521.58
  • Lot Frontage: 130.09 Feet
  • Lot Depth: 200.14 Feet
  • No. of Parking Spaces: 19
  • Floor Space (approx): 1100-1500 Square Feet
  • Bedrooms: 3
  • Bathrooms (Total): 1

Property Features:

  • Accessibility Features:
    Ramps
  • Approximate Age:
    51-99
  • Architectural Style:
    Bungalow
  • Basement:
    Separate Entrance , Partially Finished
  • Construction Materials:
    Brick
  • Cooling:
    Central Air
  • Exterior Features:
    Deck , Year Round Living
  • Farm Type:
    Mixed Use
  • Fireplace Features:
    Wood , Natural Gas
  • Foundation Details:
    Block
  • Garage Type:
    Detached
  • Heat Source:
    Gas
  • Heat Type:
    Forced Air
  • Interior Features:
    Bar Fridge , In-Law Capability , Primary Bedroom - Main Floor
  • Other Structures:
    Workshop
  • Parking Features:
    Private
  • Pool Features:
    None
  • Property Features:
    Clear View
  • Roof:
    Metal
  • Sewer:
    Septic
  • View:
    Clear , Pasture , Skyline , Trees/Woods
  • Water:
    Well

Rooms

  • Kitchen:
    Level: Main Level 7.93 m x 3.5 m
  • Living:
    Level: Main Level 6.97 m x 4.32 m
  • Bedroom:
    Level: Main Level 3.74 m x 3.27 m
  • Bedroom:
    Level: Main Level 3.27 m x 3.2 m
  • Master Bedroom:
    Level: Main Level 3.93 m x 3.34 m
  • Recreation Room:
    Level: Basement 8.94 m x 7.39 m
Lifestyle
Neighbourhood Info
Bob McHardy

Bob McHardy

Sales Representative

Phone:  905.857.0651

Mobile:  416.319.0737

Fax:  905.857.4566

logo

Royal LePage RCR Realty, Brokerage (Independently owned and operated)

12612 HIGHWAY 50
Bolton,  ON L7E1T6

Get More Info

Get More Info

Book a tour